Dimensional Calibration
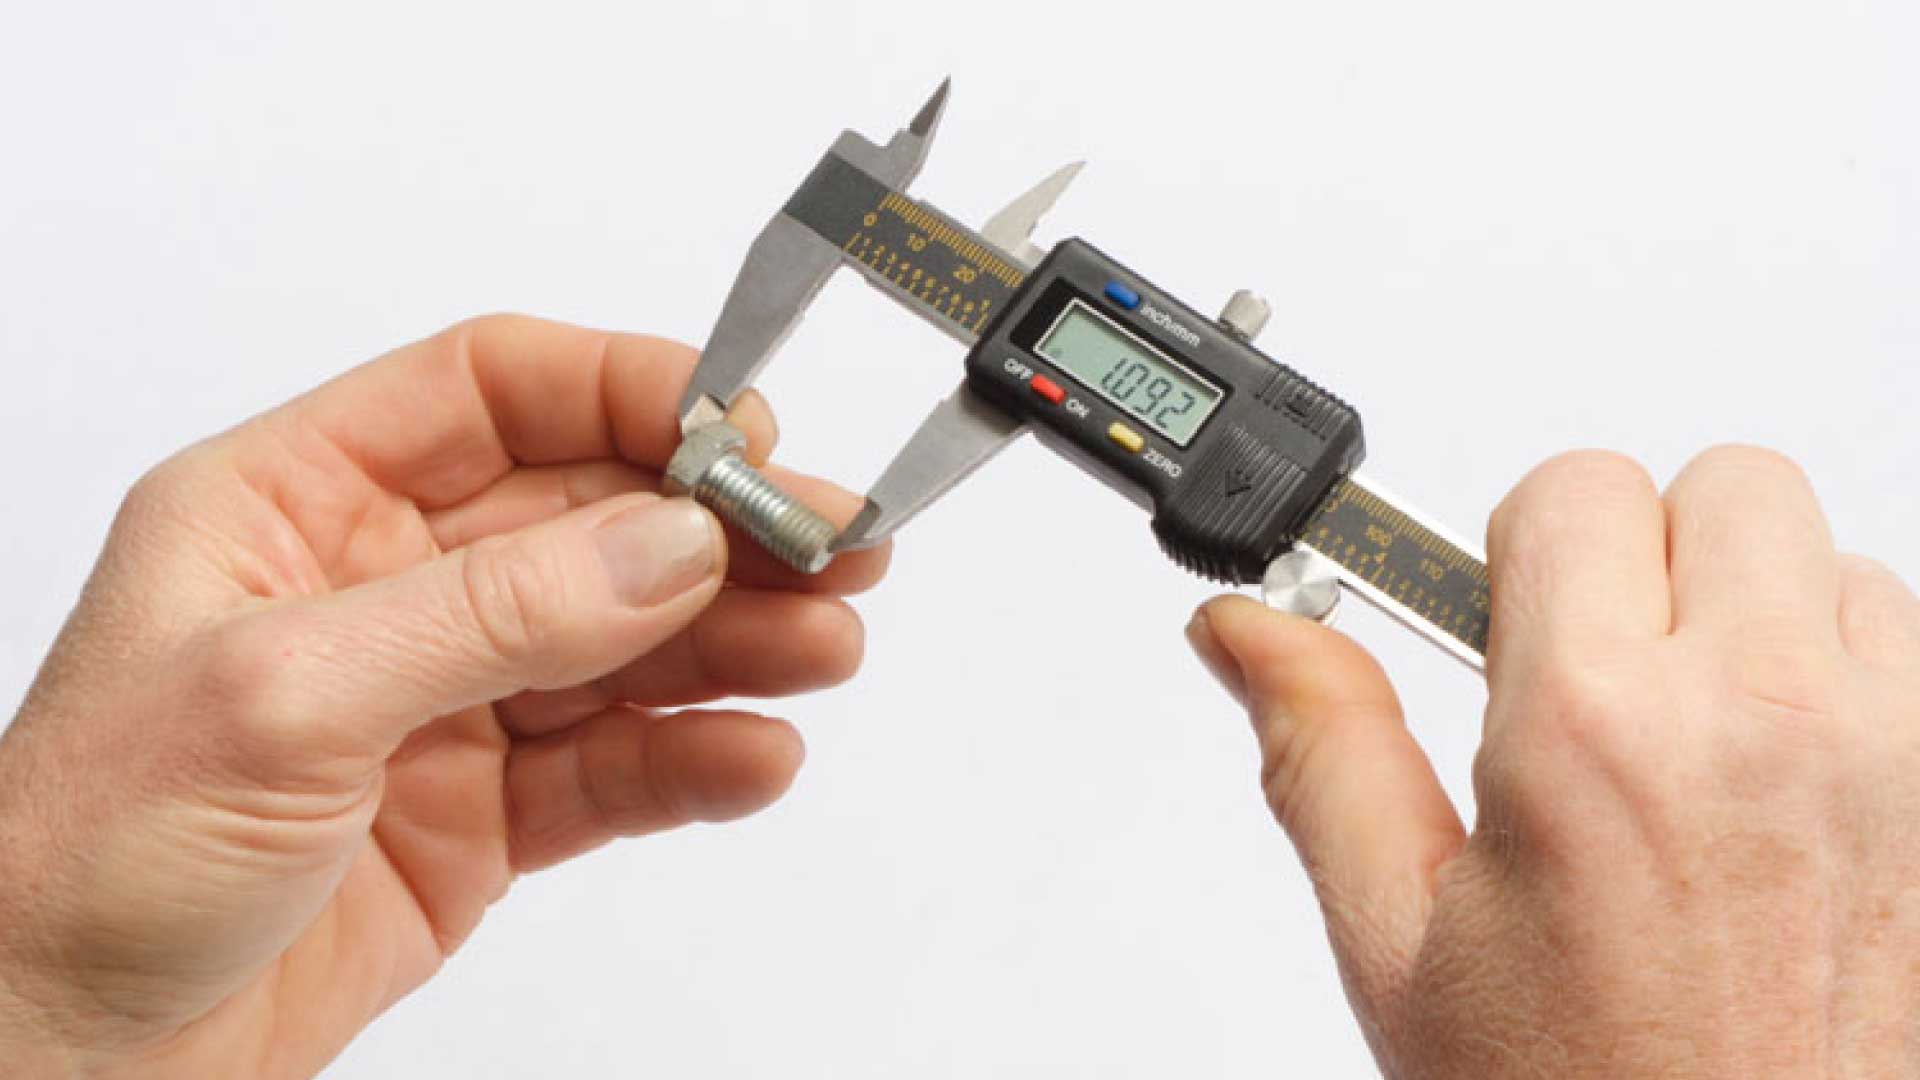
Dimensional calibration is a critical process in manufacturing and engineering that ensures measuring instruments and devices provide accurate readings. In industries where precision is paramount, even the smallest deviation can lead to costly errors, reduced product quality, or safety hazards. By understanding and implementing dimensional calibration, businesses can maintain high standards, improve efficiency, and comply with international quality norms.
What is Dimensional Calibration?
Dimensional calibration is the process of verifying and adjusting the accuracy of measurement tools and equipment used to measure physical dimensions, such as length, width, height, diameter, and thickness. Common instruments that require dimensional calibration include calipers, micrometers, height gauges, dial indicators, and coordinate measuring machines (CMMs). The main objective is to ensure these instruments measure within specified tolerances and conform to standard measurement units.
Calibration involves comparing a measurement tool with a reference standard of known accuracy. Any deviation identified during this comparison is recorded, and the instrument is adjusted if necessary. This process guarantees that the measurement results are traceable, reliable, and consistent over time.
Importance of Dimensional Calibration
The importance of dimensional calibration cannot be overstated, especially in sectors like aerospace, automotive, medical devices, and precision engineering. Here are a few reasons why calibration is essential:
-
Accuracy and Precision
Accurate measurements are fundamental in manufacturing high-quality products. Dimensional calibration ensures instruments provide precise measurements, reducing errors and enhancing the quality of final products. -
Compliance with Standards
Many industries must adhere to international standards such as ISO 9001, ISO 17025, and ASTM. Regular calibration helps companies meet these requirements and maintain certification. -
Cost Reduction
Inaccurate measurements can lead to defective products, production rework, and material wastage. Calibration minimizes these risks, leading to significant cost savings. -
Customer Satisfaction
Consistently producing high-quality products strengthens customer trust and brand reputation. Dimensional calibration plays a direct role in achieving this consistency.
Common Tools and Techniques for Dimensional Calibration
Dimensional calibration involves various tools and techniques depending on the instrument type and required precision. Some common methods include:
-
Gauge Blocks: Precision-ground blocks used as reference standards for length measurements. They provide a reliable benchmark for calibrating instruments like micrometers and calipers.
-
Height Gauges: Used to measure vertical dimensions with high accuracy, often calibrated against gauge blocks or certified standards.
-
Coordinate Measuring Machines (CMMs): Advanced devices that provide three-dimensional measurements of complex components, requiring periodic calibration to maintain accuracy.
-
Optical Comparators: Instruments that use magnified images of parts to check dimensions, calibrated using precise reference artifacts.
-
Laser Interferometers: High-precision instruments used to measure linear displacement and ensure accurate calibration of machine tools and linear scales.
Factors Affecting Dimensional Calibration Accuracy
Several factors can influence the accuracy of dimensional calibration, making it important to control the measurement environment and procedures. These factors include:
-
Temperature: Variations in temperature can cause expansion or contraction of both the instrument and the object being measured. Calibration should ideally be performed in a controlled environment.
-
Humidity: Excessive moisture can affect certain instruments and lead to corrosion or dimensional changes.
-
Operator Skill: The expertise and experience of the technician performing the calibration significantly impact results. Proper training is essential.
-
Instrument Wear and Tear: Over time, tools may degrade or develop slight mechanical issues, affecting their accuracy. Regular calibration helps identify and correct these deviations.
Benefits of Regular Dimensional Calibration
Investing in regular dimensional calibration offers several benefits to manufacturers and service providers:
-
Improved Product Quality: Accurate measurements lead to consistently high-quality products.
-
Enhanced Operational Efficiency: Reliable instruments reduce downtime caused by measurement errors.
-
Traceability: Calibrated tools provide measurement traceability, which is crucial for audits and regulatory compliance.
-
Risk Mitigation: Regular calibration minimizes the risk of defective products, recalls, and warranty claims.
Topics