Optical Calibration
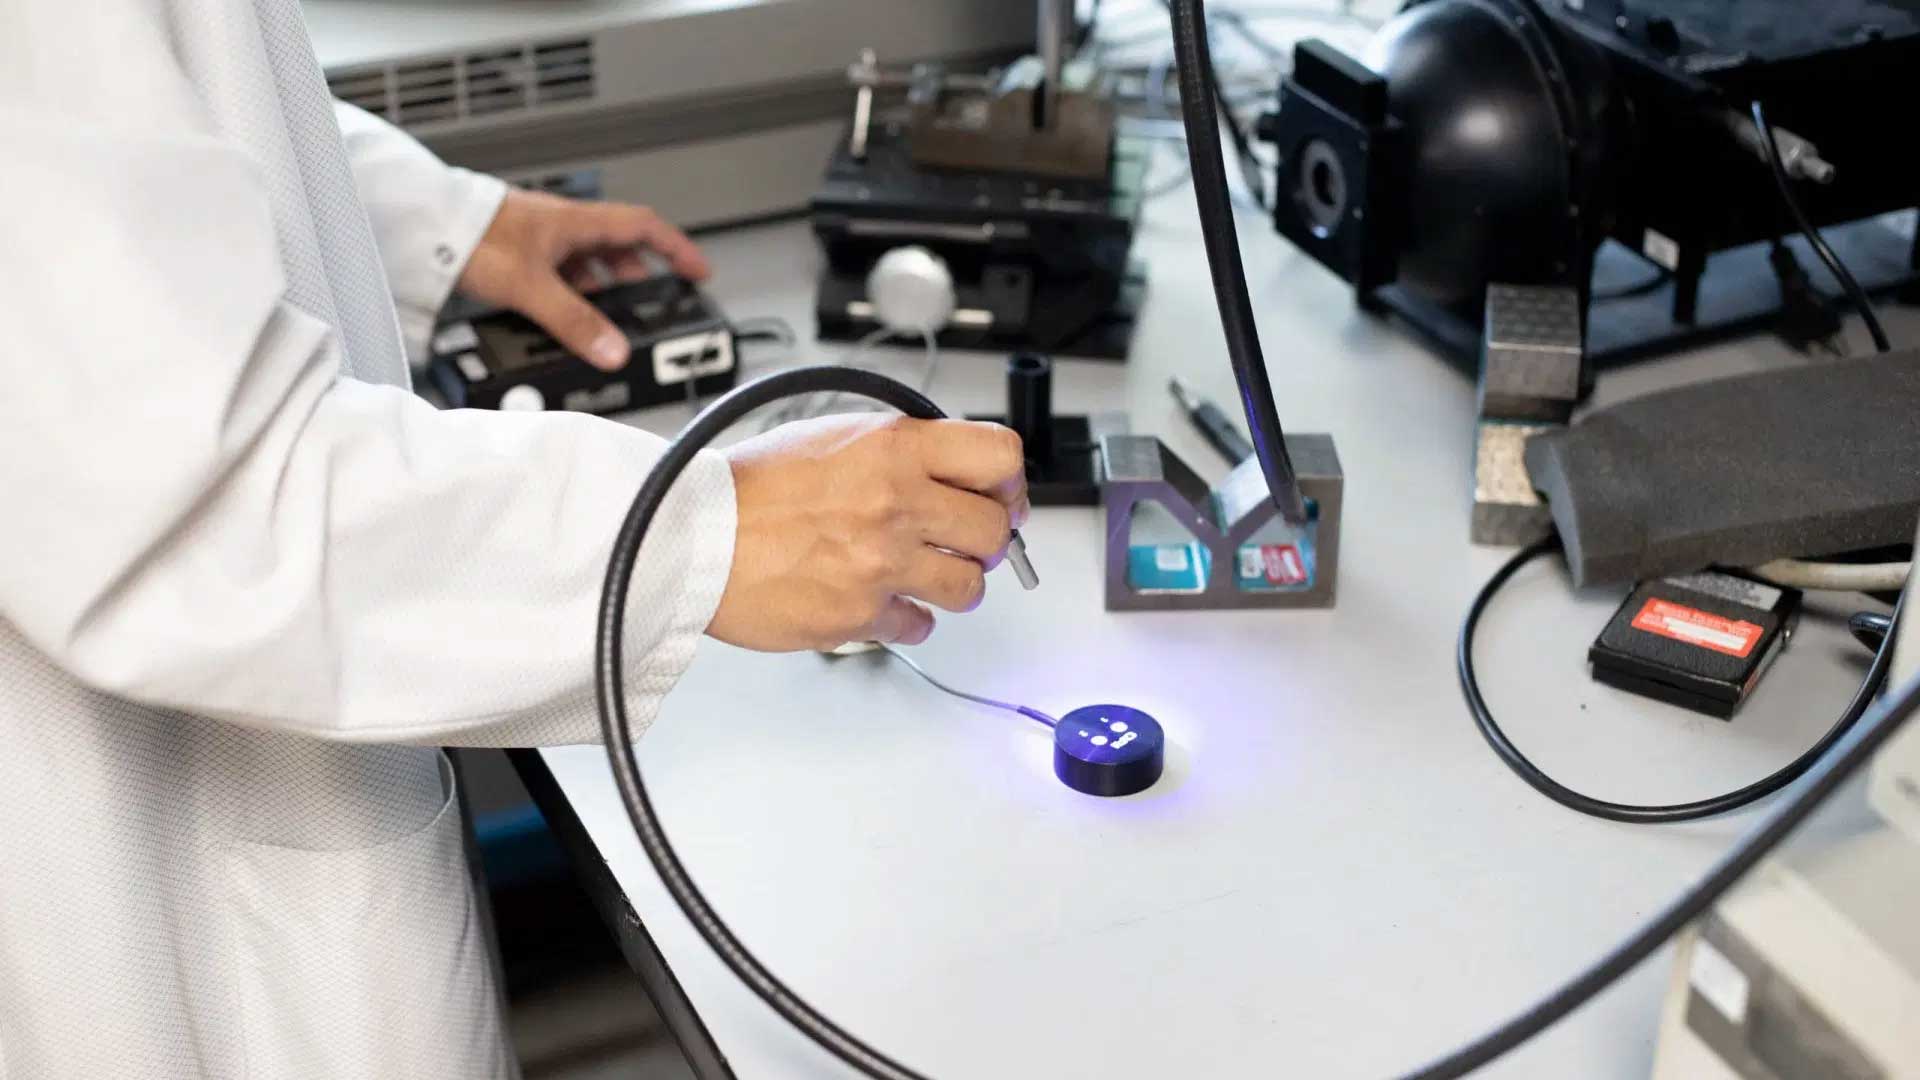
In today’s technologically advanced world, precision and accuracy in measurements are critical across industries. From scientific research laboratories to industrial production lines, optical devices play a vital role in measurement, inspection, and imaging processes. To ensure these instruments perform accurately, optical calibration has become an essential practice. Optical calibration is the process of adjusting and verifying optical devices to maintain their accuracy and reliability over time.
Optical devices, including cameras, microscopes, spectrometers, and laser measurement systems, rely on precise optical pathways to deliver correct results. Any misalignment, environmental change, or wear and tear can cause deviations, leading to inaccurate measurements. Optical calibration ensures that these devices meet defined standards and provide consistent performance.
Why Optical Calibration Matters
Accuracy is paramount in industries that depend on optical instruments. For example, in manufacturing, a miscalibrated optical sensor can result in defective products, impacting both quality and cost. In healthcare, incorrect calibration of optical imaging devices could affect diagnostic outcomes. Even minor deviations in optical instruments used in research can lead to flawed experimental results.
Optical calibration also plays a significant role in maintaining regulatory compliance. Many industries, including aerospace, automotive, and pharmaceuticals, require adherence to strict quality standards. Regular calibration ensures devices comply with international standards, such as ISO 9001 or ISO/IEC 17025, providing assurance to both manufacturers and clients.
Furthermore, calibration extends the lifespan of optical equipment. By identifying and correcting inaccuracies early, organizations can prevent major failures and reduce maintenance costs. It also boosts confidence in measurements, which is critical when instruments are used for high-precision applications.
Types of Optical Calibration
Optical calibration can be categorized into several types based on the device and measurement requirement:
-
Geometrical Calibration: This involves verifying the spatial accuracy of optical systems, ensuring that distances, angles, and alignments are precise. It is commonly applied in machine vision systems and coordinate measuring machines (CMMs).
-
Radiometric Calibration: Radiometric calibration focuses on the intensity and sensitivity of optical sensors. Cameras, spectrometers, and photodetectors undergo this process to ensure accurate light measurement and color reproduction.
-
Spectral Calibration: Spectral calibration ensures that devices measuring light wavelengths, such as spectrometers or colorimeters, provide accurate spectral data. This is particularly crucial in chemical analysis, environmental monitoring, and optical research.
-
Focus and Resolution Calibration: For microscopes and imaging systems, focus and resolution calibration is essential. This ensures that the device produces sharp, clear images and captures the true details of the subject under observation.
The Optical Calibration Process
The calibration process generally involves multiple steps, starting with inspection and measurement against reference standards. Highly accurate calibration tools, such as optical flats, wavelength standards, and photometric devices, are used to compare and adjust the instrument.
Calibration also includes documentation of the device’s performance before and after adjustment. This record serves as proof of accuracy and compliance and helps in tracking the instrument’s performance over time. Advanced laboratories may use automated calibration systems that reduce human error and provide faster, more reliable results.
Environmental conditions such as temperature, humidity, and vibration can affect optical measurements. Therefore, optical calibration is often conducted in controlled environments to ensure maximum accuracy. Regular calibration schedules are recommended to maintain reliability, especially for high-precision instruments that are frequently used.
Benefits of Optical Calibration
The benefits of optical calibration are extensive and impactful across multiple sectors. By ensuring accurate measurements, organizations can improve product quality, enhance research outcomes, and reduce operational errors. Calibration also increases customer trust by demonstrating commitment to quality and precision.
Moreover, properly calibrated optical instruments enhance productivity. Engineers, scientists, and technicians can rely on accurate data to make faster and more informed decisions. This minimizes the risk of errors in critical applications, saving both time and resources.
Investing in optical calibration is not just about maintaining standards—it is about maximizing efficiency, accuracy, and long-term reliability. Organizations that prioritize regular calibration gain a competitive advantage by ensuring their optical measurement systems are always performing at their best.
Topics